
Custom Pergolas & Gazebos in Southern Oregon
Architectural shade and elegance for your outdoor living space
Gazebo & Pergola
A pergola adds architectural interest, shade, and value to your outdoor living space. In the Grants Pass climate, where summer sun is intense and UV exposure fades decking and furniture, a pergola provides filtered shade that makes your deck comfortable through the hottest part of the day without blocking the open-air feel.
We build custom pergolas from premium materials, designed to complement your deck and home. Whether you want a freestanding garden pergola that creates a focal point in your landscape, or an attached shade structure that extends off your house roofline, we craft each one with attention to proportion, detail, and durability.
Cedar is our most popular material — it's naturally resistant to rot and insects, ages beautifully, and takes stain evenly. For clients who want zero maintenance, we also build with composite components that never need staining or sealing. Every pergola is engineered to stand straight and true through Southern Oregon's wind, rain, and snow for decades.
A well-built pergola does more than provide shade. It defines an outdoor room, creates vertical interest, and adds a structure for climbing plants, string lights, or outdoor fans. It's one of the most cost-effective ways to elevate the look and feel of your outdoor space.
Gazebo
A custom-built cedar gazebo with a black standing-seam metal roof — heavy timber framing, diagonal knee braces, and a cedar tongue-and-groove ceiling.

Custom Cedar Gazebo
- Frame
- Cedar timber
- Roof
- Black standing-seam metal
- Ceiling
- Cedar tongue-and-groove
- Style
- Custom gabled gazebo
Materials & Construction
We build pergolas from cedar, pressure-treated lumber, and composite components — selected based on your aesthetic preferences, maintenance tolerance, and budget. Every pergola is engineered with properly sized posts, beams, and rafters to carry its own weight plus Southern Oregon's snow and wind loads.
Posts are anchored to concrete footings set below the frost line, ensuring the structure remains level and plumb through years of seasonal ground movement. Joinery is a mix of traditional notching and modern hardware, selected for both strength and visual appeal.
Materials We Use
Cedar
Naturally rot-resistant, beautiful grain, takes stain evenly. The premium choice for natural beauty and long-lasting performance.
Pressure-Treated Lumber
Budget-friendly, durable, and versatile. Can be stained or painted to match any home and provides strong structural support.
Composite Components
Zero maintenance, longest lifespan. Matches Trex, Fiberon & TimberTech decking for a seamless, unified look.
Custom Stain & Finish
Every cedar and pressure-treated pergola includes a custom stain and finish selected to complement your home and deck, using premium exterior stains that protect against UV and moisture.
Stained Cedar Pergola on Concrete Patio
A custom cedar pergola with a rich dark stain, built over a newly poured concrete patio. Heavy timber posts anchor the open-rafter frame, with tapered rafter tails adding a refined architectural detail.

Custom Stained Cedar Pergola
- Frame
- Stained cedar timber
- Foundation
- Poured concrete patio
- Finish
- Custom dark stain
- Style
- Open-rafter pergola
- Detail
- Tapered rafter tails
- Investment
- $5,000–$10,000
Aluminum Patio Covers
Low-maintenance aluminum patio covers built for the Southern Oregon climate. No rot, no staining, no repainting. Manufactured by American Structures & Design with powder-coated finishes that hold up to sun, rain, and snow.

Lattice Pergola
Open-roof aluminum pergola that provides partial shade while allowing airflow. Clean architectural lines with no maintenance. Ideal for decks and patios where you want shade without blocking sky visibility.

V-Pan
Solid roof patio cover with a V-ribbed panel profile. Channels water efficiently. The most economical solid-roof option. Available in 4-inch and 6-inch panel widths.

Flat Pan
Solid roof patio cover with a flat interior ceiling finish. Clean, modern look from underneath. Same weather protection as V-Pan with a smoother ceiling appearance.

Insulated
Solid roof patio cover with foam insulation between panels. Reduces heat transfer, keeping the space below cooler in summer. Available in 3-inch, 4-1/2-inch, and 6-inch thicknesses for different insulation levels.

PolyPanel
Solid roof patio cover with a polystyrene foam core. Budget-friendly insulated option. Lighter weight than full insulated panels while still reducing heat.

Mixed
Custom combinations of V-Pan, Flat Pan, Insulated, or PolyPanel profiles in a single cover. Designed for complex rooflines or when different sections need different performance.
Recent Aluminum Cover Projects
Real installations by American Structures & Design — the same systems we build for homes across the Rogue Valley.
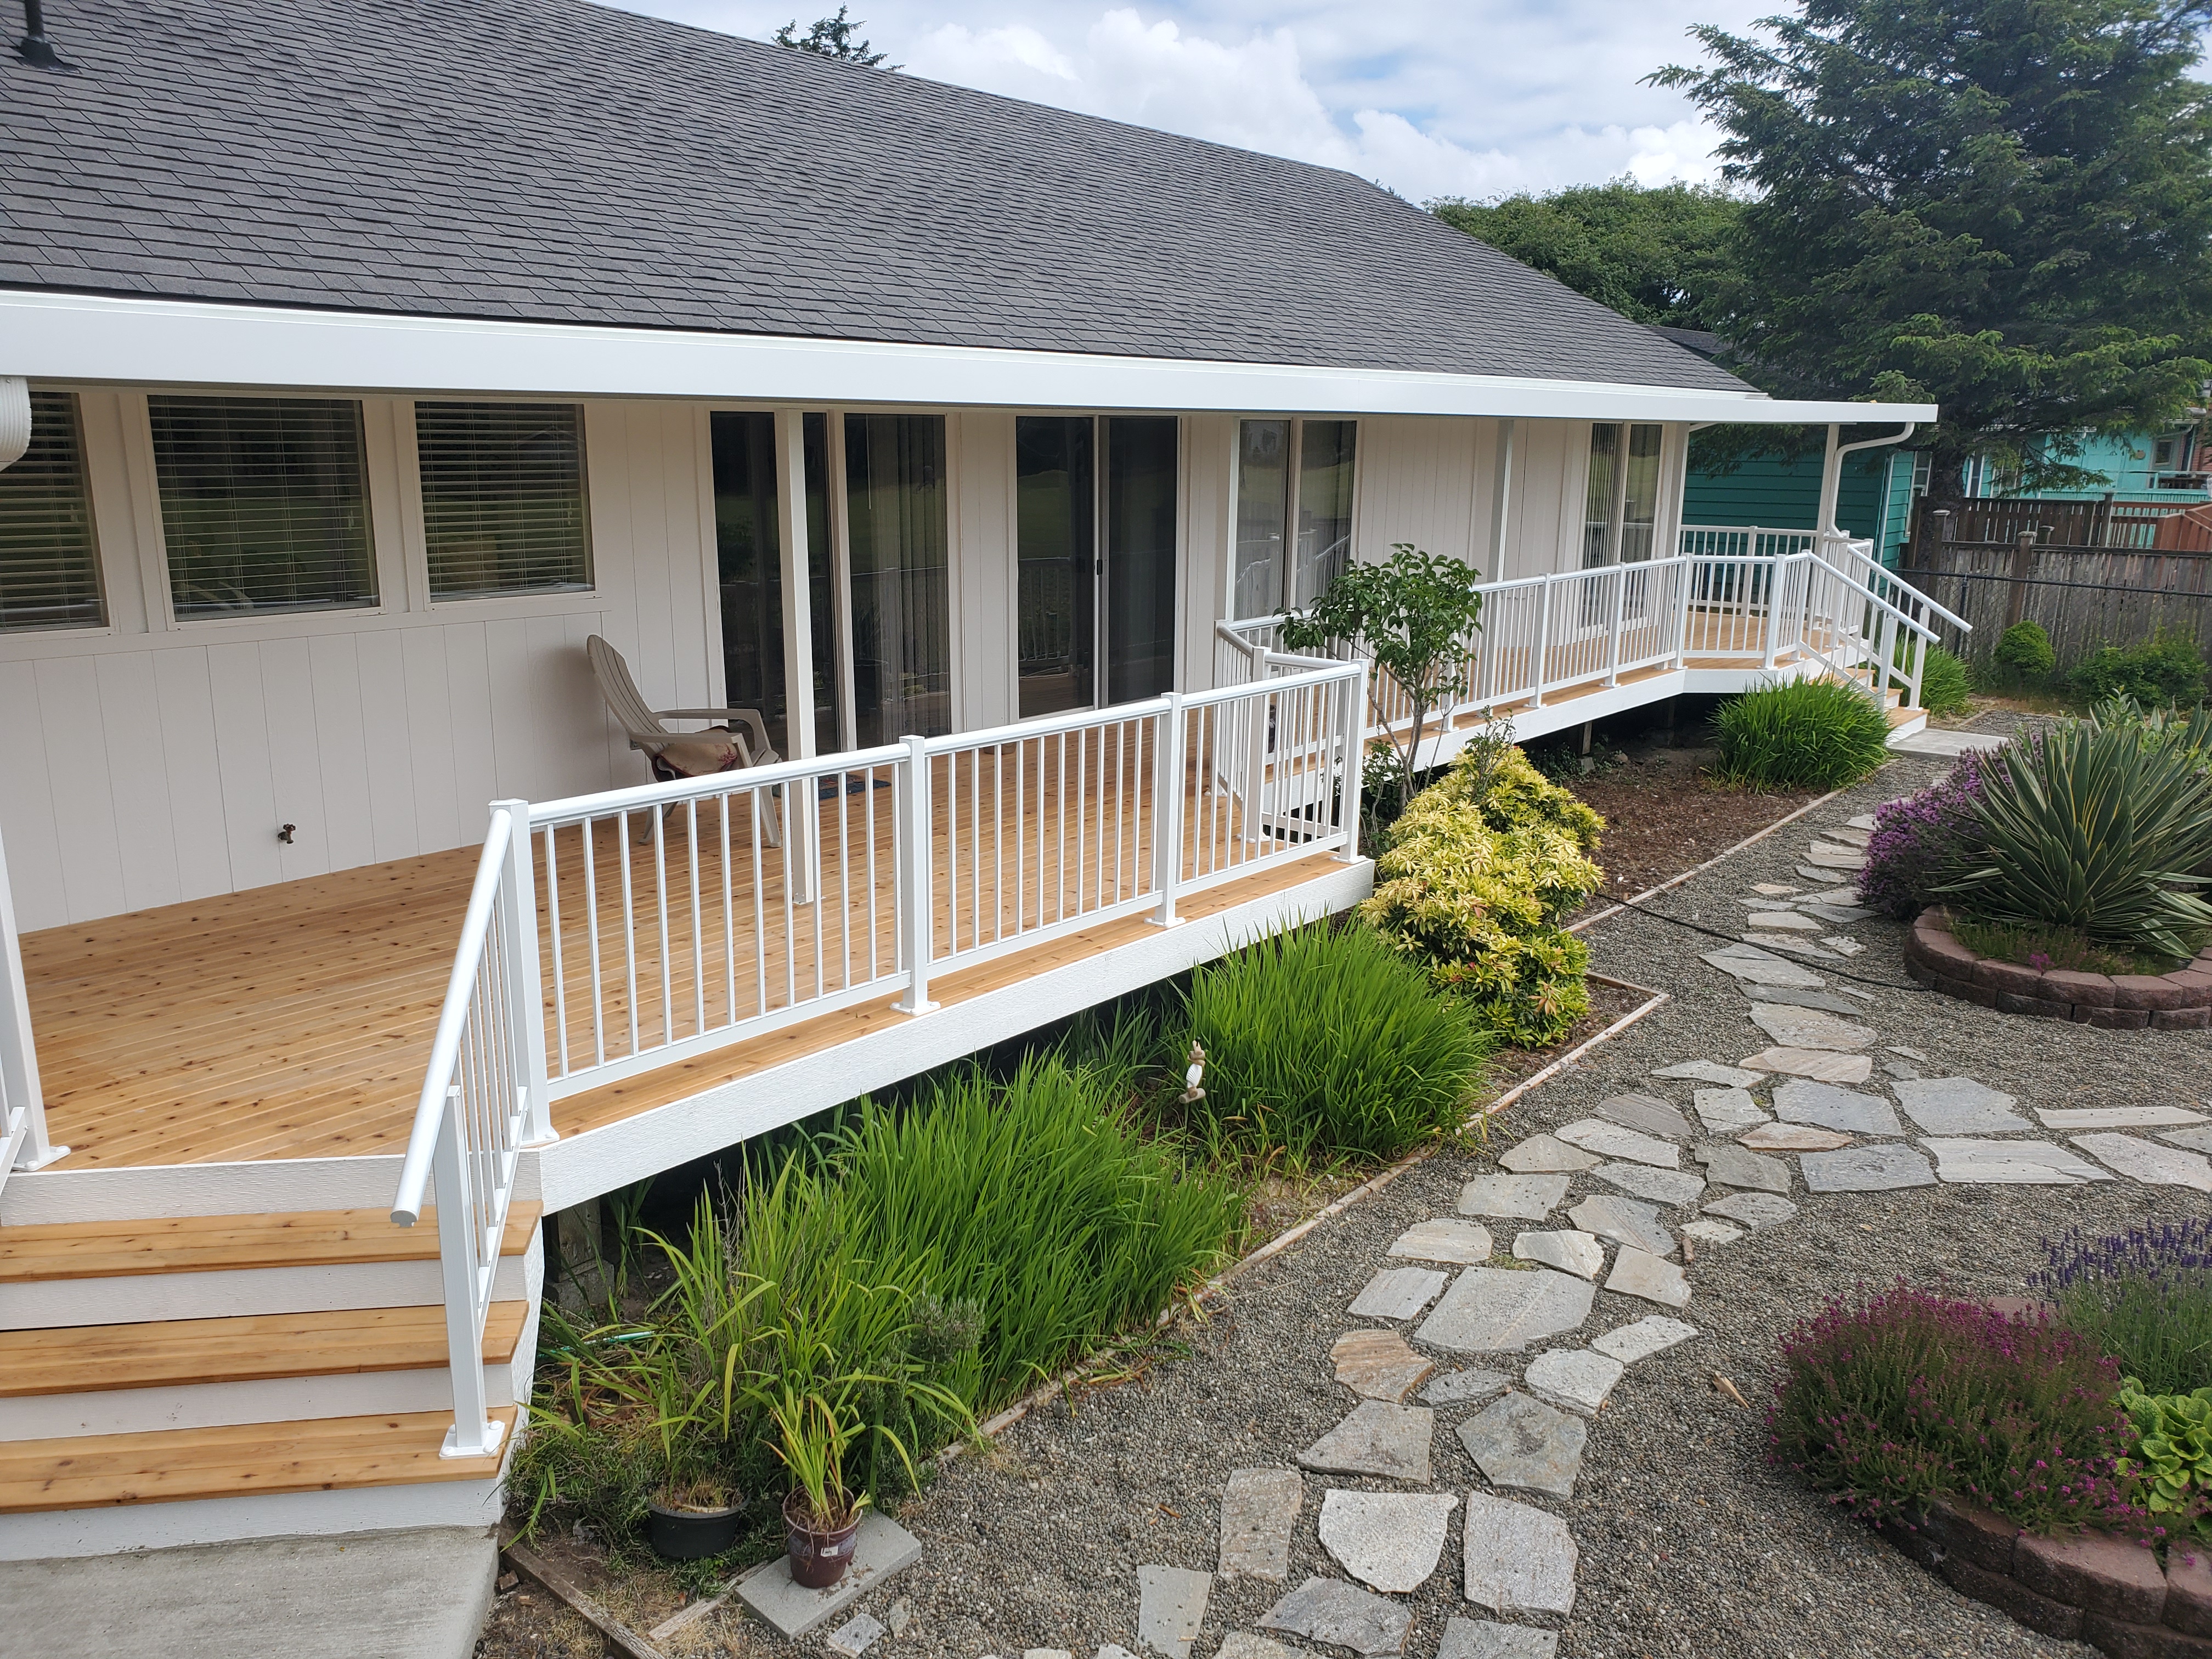
T6 Flat Pan Patio Cover
- Style
- T6 Flat Pan
- Color
- White
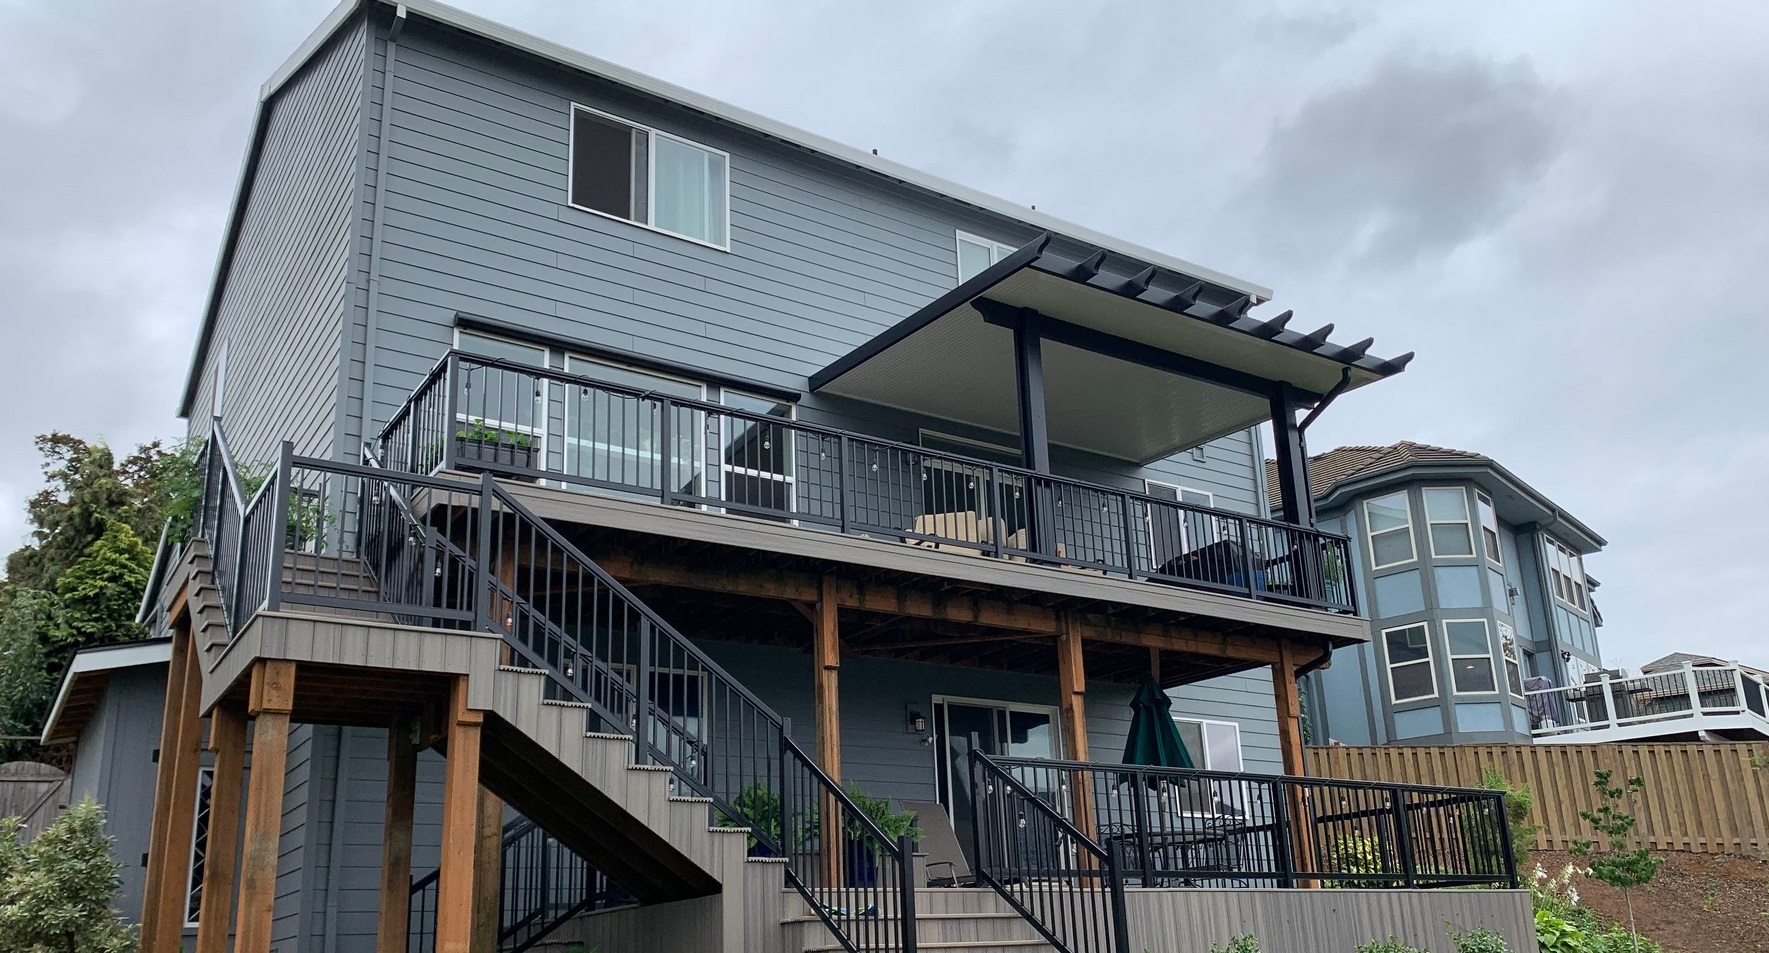
Private Residence Patio Cover
- Style
- Flat Top
- Attachment
- Fascia attached
- Lattice
- Scallop — Ebony wrap
- End Caps
- Scallop & bevel cuts
Why Aluminum?
Josephine County Code & Permitting
Permit requirements for pergolas depend on size, height, and whether the structure is attached to your house. Freestanding pergolas under 200 sq ft may be exempt, but attached structures or larger pergolas typically require building permits in Grants Pass and Josephine County.
We handle the entire permitting process for you. We'll confirm requirements with the City of Grants Pass Building Division or Josephine County Land Development during your consultation, and coordinate all necessary submittals and inspections.
Setback requirements may apply — pergolas need to be set back a certain distance from property lines depending on your zoning. We verify setback compliance during the design phase.
Service Area
We serve homeowners throughout the Rogue Valley in Southern Oregon. If you're not sure whether we cover your location, just give us a call at 541-781-8147.
Frequently Asked Questions
Ready to Build Your Pergola?
Get a free on-site consultation and written quote from Southern Oregon's certified deck builders.
Get My Free Quote